Introduction to Planner 5D
Planner 5D is a popular home design platform that helps users create floor plans, interior layouts, and realistic 3D visualizations without needing professional design experience. It is built for homeowners, students, interior designers, and anyone who wants to plan or redesign a space with more confidence.
The platform has grown quickly because modern users want design tools that are simple, visual, and practical. Instead of imagining how a room might look, Planner 5D lets users see their ideas in digital form before making real-world changes.
One of its biggest strengths is accessibility. Users can start with a blank layout, upload an existing floor plan, or experiment with AI-powered tools that simplify the design process. More than 120 million users have created hundreds of millions of projects on the platform, showing how widely adopted it has become.
For people planning a home renovation, a new apartment layout, or even just redecorating a room, Planner 5D offers a simple way to turn ideas into something visual and practical.
How Planner 5D Works

Planner 5D is designed to make home planning simple. Users begin by creating a floor plan in 2D. Walls, doors, windows, and room dimensions can be adjusted with drag-and-drop controls.
Once the layout is ready, the design can instantly switch into 3D mode. This allows users to walk through the space virtually and understand how everything fits together.
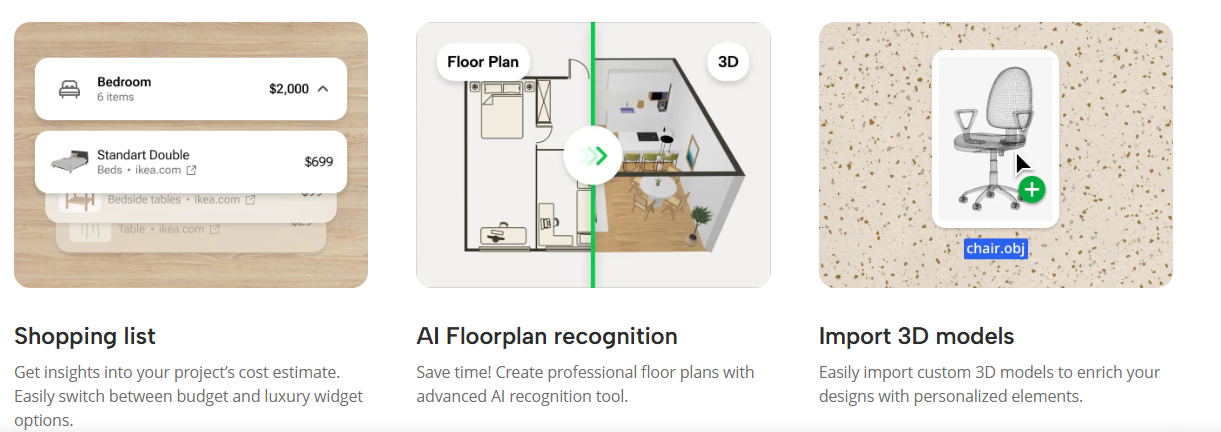
The platform also supports uploading existing floor plans. Its AI recognition tools can convert a scanned layout into a digital editable project, which saves time for users working with existing homes or renovation projects.
Another important feature is flexibility. Whether someone is designing a small bedroom, a full house, or a commercial room, the same interface can be used. Because it works across web, desktop, and mobile, users can start on one device and continue on another.
This simplicity is one of the main reasons Planner 5D appeals to beginners while still offering enough depth for more serious users.
Powerful Design and Visualization Features
One of the strongest reasons people use Planner 5D is its visual quality. The platform allows users to see designs in both 2D and 3D, but its realistic rendering tools make it especially useful.
Users can generate photorealistic 4K renders that show lighting, shadows, textures, and room atmosphere. This helps people make better design decisions before buying furniture or starting renovations.
Planner 5D also offers a large item library with thousands of furniture, decor, and layout objects. Users can place sofas, beds, tables, lamps, and decorative items directly into their design.
Because layouts can be adjusted instantly, experimenting becomes much easier. A room can be redesigned several times in minutes instead of imagining every change mentally.
This matters because many design mistakes happen when people cannot clearly visualize the final outcome. Better visualization reduces uncertainty and helps people feel more confident in their choices.
The Role of AI in Planner 5D
Artificial intelligence has become one of the most interesting parts of Planner 5D.
The platform uses AI-powered tools to speed up design work. For example, AI floor plan recognition can convert uploaded plans into editable layouts automatically. Instead of manually rebuilding every wall and room, users can begin with an AI-generated starting point.
AI also helps with layout suggestions and room planning. In some cases, the software can recommend furniture arrangements or help users organize spaces more efficiently.
This is useful because not everyone understands design balance, spacing, or practical layout choices. AI acts as a helpful assistant rather than replacing creativity.
The result is faster design experimentation. Users can explore more ideas, test more layouts, and make better decisions with less effort.
For beginners, AI reduces complexity. For experienced users, it speeds up workflow.
Why Homeowners and Designers Use Planner 5D
Planner 5D attracts different types of users because it solves practical problems.
Homeowners use it to plan renovations, test furniture arrangements, and preview color ideas before spending money. Instead of guessing whether a sofa fits or whether a room feels crowded, they can test it visually first.
Interior design enthusiasts use Planner 5D to explore creativity. It gives them freedom to experiment with layouts, materials, and decor combinations.
Professionals often use it as a concepting tool. While it is not meant to replace advanced architectural software, it is useful for presenting ideas quickly and clearly. A recent Reddit discussion described it as especially strong for easy visual floor planning and quick home concepting rather than full professional CAD-level work.
Its wide appeal comes from one simple benefit: it makes design feel understandable.
Best Ways to Get More Value from Planner 5D
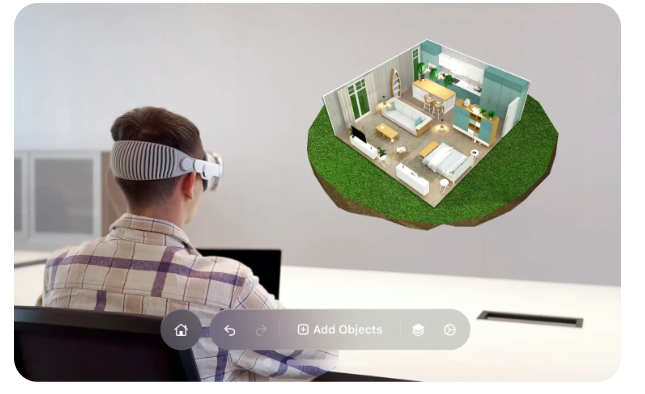
To get the most from Planner 5D, it helps to begin with clear goals.
Start with layout first. Room dimensions, doors, windows, and circulation paths matter more than decoration. Once the space works practically, styling becomes easier.
Use the 2D view for planning and the 3D view for evaluation. This helps users balance precision with visual realism.
Try multiple furniture arrangements before choosing one. Planner 5D makes experimentation fast, so users should use that advantage rather than settling too quickly.
Lighting also matters. Because rendering tools show shadows and atmosphere, users can better understand how a room may actually feel.
Finally, keep function in mind. A beautiful design still needs to work in daily life. Storage, walking space, comfort, and usability should remain priorities.
The best projects are usually not the most decorative. They are the ones that combine style with practical living.
The Future of Planner 5D and Digital Home Design
Digital home design is becoming more visual, faster, and more AI-assisted. Planner 5D fits directly into that future.
As rendering technology improves, home planning tools are becoming more realistic. Instead of static drawings, users now expect interactive visual experiences.
AI will likely become even more important. Smarter room suggestions, faster scanning tools, and more personalized design assistance are likely next steps.
Planner 5D is already positioned strongly in this space because it combines accessibility with useful design depth. Its cross-platform flexibility, AI features, and visual rendering tools make it appealing for both casual users and design-focused users.
For anyone planning a home makeover, redesigning a room, or exploring creative layouts, Planner 5D offers something very valuable: the ability to see ideas clearly before turning them into reality.