Discover Creative Home Design Possibilities with Planner 5D
Designing a home is an exciting process, but it can also feel overwhelming without the right tools. Planner 5D makes home design more accessible by allowing users to create floor plans, arrange furniture, and visualize interiors in an intuitive digital environment. Whether someone is planning a new home, renovating a room, or simply exploring design ideas, Planner 5D provides a practical way to turn inspiration into visual concepts.
One of the most appealing aspects of Planner 5D is that it can be used by beginners as well as people with a strong interest in interior design. The platform encourages creativity while helping users experiment with layouts, colors, furniture, and décor before making real-world decisions.
Create Floor Plans Easily with Planner 5D
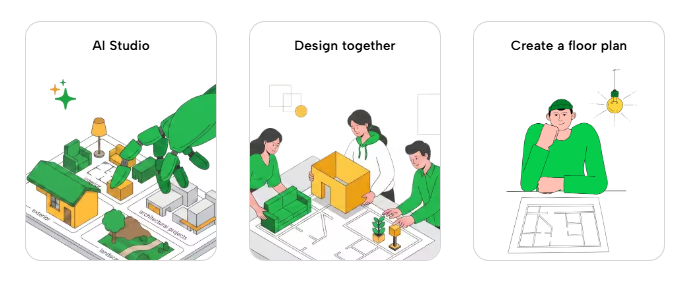
A well-designed floor plan is the foundation of a functional home. Planner 5D allows users to create detailed room layouts by drawing walls, defining spaces, and organizing the structure of a home or apartment. This helps users understand how rooms connect and how space can be used more efficiently.
Planning digitally can save time and reduce uncertainty. Instead of imagining measurements and layouts, users can see a visual representation of their ideas. This makes it easier to evaluate room flow, furniture placement, and overall functionality before beginning a renovation or redesign project.
Whether designing a single room or an entire house, Planner 5D helps users build organized layouts that support both comfort and practicality.
Visualize Interiors in 2D and 3D with Planner 5D
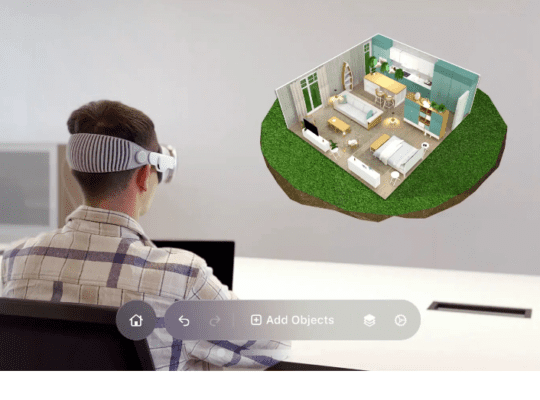
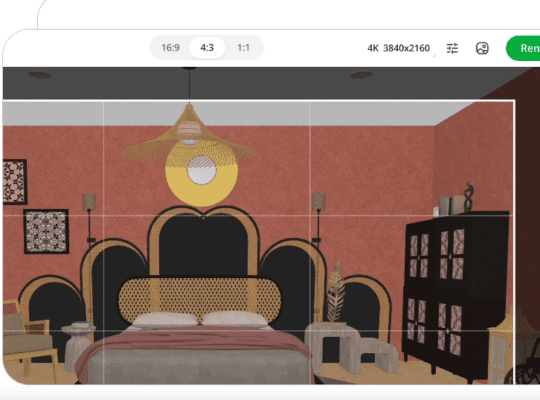
Seeing a design idea clearly is often one of the biggest challenges in home planning. Planner 5D offers both 2D and 3D visualization tools that allow users to view their spaces from different perspectives.
The 2D mode is useful for planning layouts and measurements, while the 3D view helps users experience the space more realistically. Walking through a digital room can reveal details that may be difficult to notice on paper, such as furniture proportions, color balance, and traffic flow.
This visual approach makes design decisions more confident and enjoyable. Users can experiment freely and instantly see the impact of their choices.
Experiment with Furniture and Décor Using Planner 5D
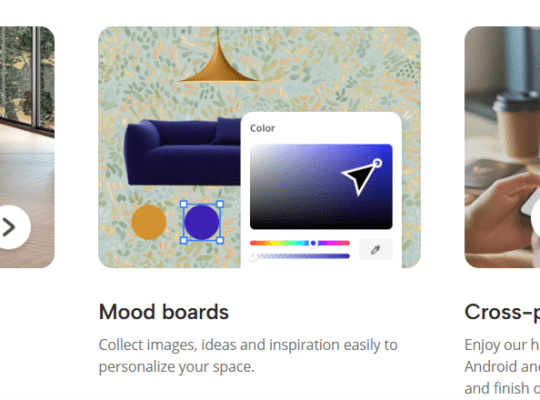
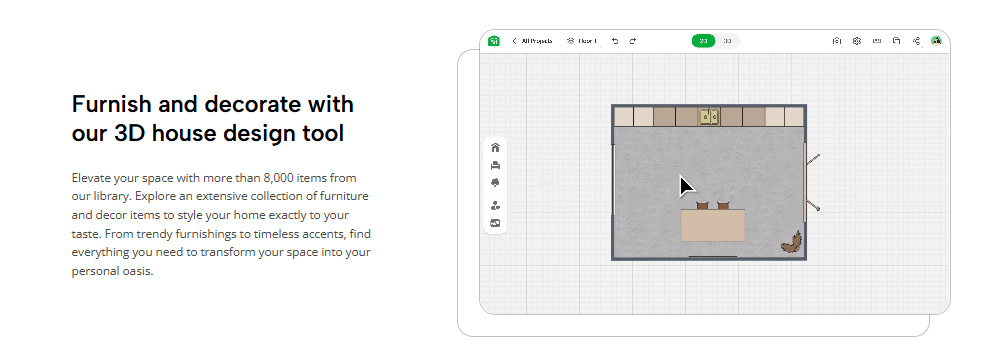
Interior design is often about finding the right combination of furniture, lighting, textures, and decorative elements. Planner 5D allows users to explore different styles by adding and arranging furnishings within their digital rooms.
Trying multiple furniture layouts becomes simple because items can be moved, replaced, or removed with minimal effort. Users can test modern, classic, minimalist, or eclectic styles without purchasing anything first.
This flexibility encourages creativity and helps users discover combinations that suit their taste and lifestyle. Planner 5D acts as a virtual design studio where ideas can evolve naturally through experimentation.
Plan Renovations with Confidence Through Planner 5D
Renovation projects involve many decisions, and visual planning can make the process less stressful. Planner 5D helps homeowners prepare for renovations by allowing them to test layouts, colors, furniture arrangements, and room concepts before committing to changes.
For example, a kitchen renovation can be planned by exploring cabinet placement, dining areas, and appliance positioning. A living room update can be visualized with new furniture, lighting, and décor choices. Seeing these ideas in advance can help avoid costly mistakes and improve communication with contractors or family members.
Using Planner 5D as a planning tool can make renovation projects feel more organized and manageable.
Design Functional Spaces for Everyday Living with Planner 5D
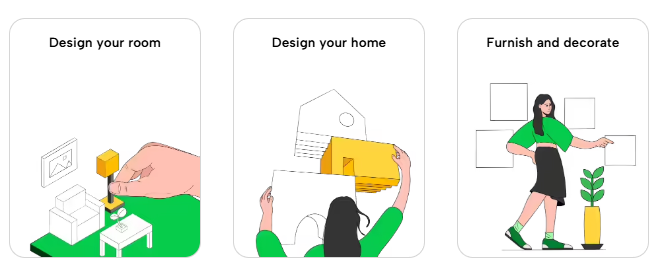
A beautiful home should also be practical. Planner 5D helps users focus not only on appearance but also on how spaces function in daily life. Thoughtful layouts can improve comfort, storage, movement, and usability.
Families can plan child-friendly rooms, remote workers can design productive home offices, and apartment residents can maximize limited space. By experimenting with layouts digitally, users can identify solutions that support their routines and make everyday living more convenient.
Planner 5D encourages a balanced approach to design where style and functionality work together.
Bring Your Dream Home to Life with Planner 5D
Every home begins with an idea, and Planner 5D provides a simple and inspiring way to develop that idea into a visual plan. From creating floor plans and exploring interior styles to preparing for renovations and optimizing daily living spaces, the platform supports many stages of the home design journey.
What makes Planner 5D especially valuable is its ability to make design approachable. Users do not need professional training to start creating attractive and functional spaces. The combination of easy planning tools, 2D and 3D visualization, and flexible design features helps transform imagination into realistic home concepts.
Whether you are redesigning a single room, planning a major renovation, or dreaming about a future home, Planner 5D offers the tools to explore ideas confidently and creatively. It is a practical companion for anyone who wants to design beautiful homes and smart interiors with greater clarity, flexibility, and inspiration.