Simple Planning for Every Kind of Home Project
Creating a home design used to feel like something only architects and professional interior designers could do. Today, platforms like Planner 5D have made that process far more accessible. Whether someone is planning a new apartment layout, redesigning a bedroom, or imagining a full house renovation, the platform gives users a practical way to turn ideas into visible plans. The interface is designed so beginners can start quickly, while still offering enough depth for users who want more detailed control over measurements, placement, and styling.
Build Detailed 2D Floor Plans with Ease
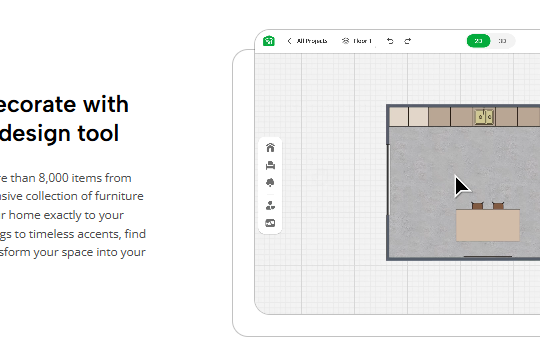
One of the most useful features of Planner 5D is its 2D floor planning tool. Users can sketch rooms, set wall dimensions, add doors and windows, and arrange spaces according to real measurements. This matters because seeing the layout first often helps avoid costly mistakes later. Instead of guessing whether furniture will fit or whether a room will feel too cramped, users can create a digital draft and make changes before anything is purchased or built. Even for small projects, this can save both time and money.
Visualize Rooms in Realistic 3D
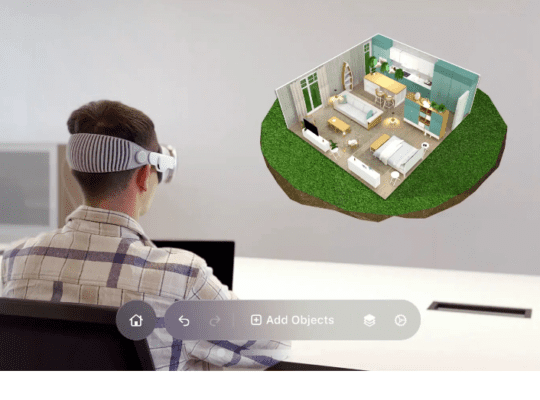
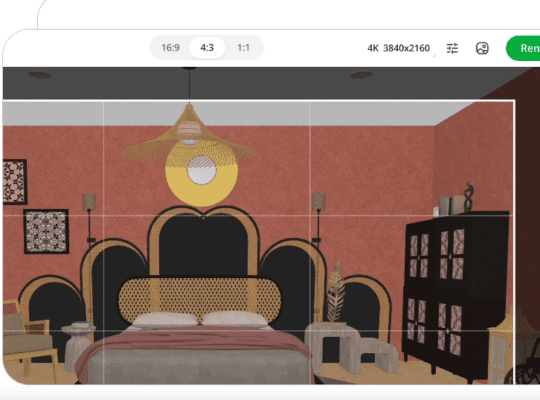
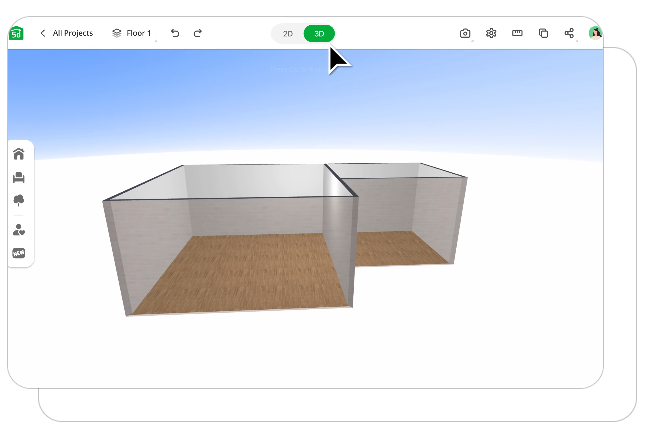
A floor plan helps with structure, but many people want to know how a finished room will actually look. That is where the 3D visualization tools become especially valuable. After creating a layout, users can switch from flat planning to a realistic three-dimensional view. This makes it easier to understand proportions, color combinations, furniture spacing, and the overall feel of the room. A kitchen, bedroom, or office often looks very different in 3D than it does on paper, and that extra perspective can make design decisions much easier.
Experiment with Furniture, Colors, and Decor
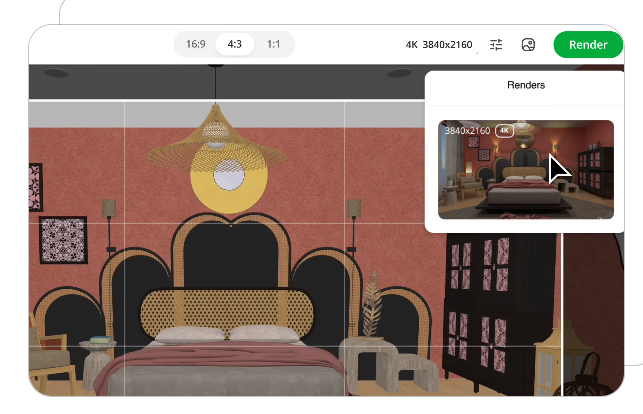
Interior design often depends on trying different combinations before finding the right one. Planner 5D includes a large catalog of furniture, decor, materials, and textures that users can place directly into their projects. A room can quickly be transformed from a minimalist modern style into something warm and traditional simply by changing materials, wall colors, and decorative elements. This kind of experimentation helps users test ideas freely. Instead of buying items and hoping they work together, they can preview many options digitally and choose with more confidence.
Useful for Homeowners, Students, and Professionals
Although the platform is beginner-friendly, it is useful for more than casual decorating. Homeowners use it to plan renovations and furniture layouts. Students use it to learn the basics of spatial design and interior planning. Real estate professionals sometimes use visual layouts to help clients imagine how a property could look after furnishing or remodeling. Small business owners can also use it to map offices, studios, or retail spaces. Because it balances simplicity with practical design tools, the platform works for many different needs without feeling overly technical.
Save Time, Reduce Mistakes, and Plan Better
One major advantage of digital home planning is how much uncertainty it removes. A design that looks good in your imagination may not always work in real life. Maybe a sofa blocks movement through a room, a dining table feels oversized, or a color palette looks less balanced than expected. By testing layouts in advance, users can identify problems early. This makes planning more efficient and can prevent expensive purchasing errors. For people working with a budget, that can make a meaningful difference. A clear digital plan also makes communication easier when sharing ideas with family members, contractors, or collaborators.
Turn Ideas into Real Spaces with Confidence
Designing a room often begins with a vague idea—perhaps a brighter kitchen, a more organized bedroom, or a better use of limited space. The challenge is turning that idea into something practical. Planner 5D helps bridge that gap by allowing users to move from imagination to visible design in a straightforward way. Instead of relying only on sketches, measurements on paper, or guesswork, users can build a realistic representation of what they want before making real-world decisions. That makes the design process less intimidating and much more enjoyable.
For anyone thinking about improving a living space, planning a renovation, or simply exploring new interior ideas, digital visualization can be a valuable starting point. Tools that combine 2D planning, 3D previews, and customizable decor make it easier to test possibilities and refine ideas before committing money or effort. With that kind of flexibility, even first-time users can approach home design with greater clarity and confidence.